

Why Most Public Buildings Install Two sets of Front Doors?
Walk into almost any shopping mall, bank, hospital, airport terminal, or office building and we will pass through not one but two sets of entrance doors -usually swing doors or automatic sliding doors arranged in sequence. To a casual visitor this looks like redundancy. In fact, the arrangement is one of the most cost-effective engineering decisions in the whole building envelope.
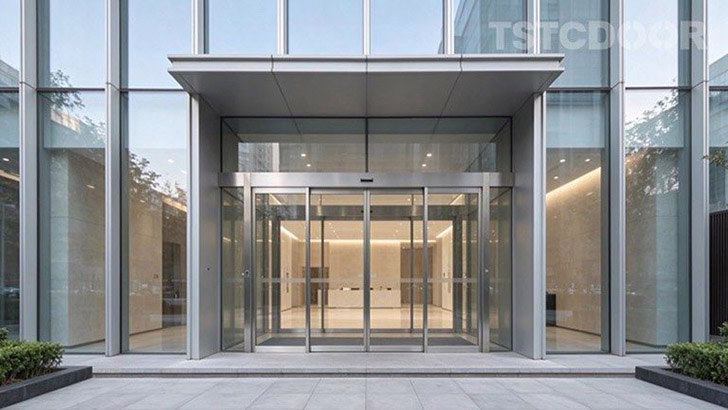
1. The core problem: An entrance is a permanent hole in the envelope
A building's front entrance is its largest, most frequently used, and least controllable opening. Walls, roofs, and sealed glazing can be insulated to a high standard, a doorway cannot. Every time a leaf swings or slides open, indoor and outdoor air are allowed to mix freely. In a busy public building, that can happen hundreds of times per hour, every hour the building is open.
The behaviour is not random. Warm air is buoyant, so in winter it escapes through the upper part of the opening while cold air rushes in at floor level. In summer the process reverses and humid outdoor air pushes inward. In tall buildings these effects are amplified by stack pressure: the greater the height and the greater the temperature difference, the stronger the draught through any unprotected opening. Wind adds a further pressure load on the windward facade.
A second set of doors turns a single uncontrolled opening into a short, controlled buffer zone. Between the two door lines, air can equalise at a manageable rate instead of the whole lobby being exposed to the outdoors.
2. Energy Efficiency: The real driver
Once conditioned air leaves a building, it has to be replaced -heated, cooled, dehumidified, and filtered all over again. That replacement load is paid for continuously, for the entire life of the building.
Two sets of doors reduce this in three ways as below .
▪ Reduced infiltration. Air exchange only occurs when a door is actually open. With two door lines, the periods during which the building is fully exposed are cut dramatically.
▪ A buffered micro-climate. The air between the doors moderates before reaching the occupied space, so the lobby is not subjected to full outdoor temperature and humidity swings.
▪ Lower peak demand. Because the entrance no longer dumps a large slug of outdoor air into the building at peak times, the HVAC system can be sized smaller and run more steadily, rather than chasing sudden loads.
For a large public building, entrance infiltration is a year-round, all-day load. Removing a substantial share of it is one of the cheapest efficiency measures available - no new plant, no added maintenance, no change to the building's operation.
3. Cost savings that compound
The energy saving is only the first layer of the financial case.
▪ Lower operating costs. Reduced heating and cooling consumption shows up on every utility bill, every month, for decades.
▪ Right-sized mechanical equipment.** Smaller air-handling capacity, less ductwork, fewer chillers or boilers running at peak -savings on both capital cost and plant room space.
▪ Longer equipment life. Equipment that is not constantly fighting infiltration spikes runs more stable duty cycles and lasts longer.
▪ Fewer hidden costs. Fewer draughts mean less condensation on floors near the entrance, fewer slipping incidents, less corrosion on nearby hardware, and less re-cleaning of wet floors in bad weather.
▪ Service continuity. When one door set is under maintenance, the other keeps the building operating. For a retail or banking environment, an entrance that has to be closed for repair means lost foot traffic and lost revenue.
Over a twenty- or thirty-year horizon, these effects typically outweigh the additional capital cost of the second door line by a wide margin.
4. Comfort: What occupants and visitors actually notice
Energy performance is invisible, comfort is not. A single-door entrance produces exactly the unpleasant experiences the public remembers: a blast of cold air at ankle height in winter, a wall of humid heat in summer, rain blown across the lobby floor, street noise following people inside, and papers or lightweight displays disturbed by draughts.
A two-door arrangement delivers a calm, neutral transition. Visitors adjust gradually between outdoor and indoor conditions rather than being hit by a step change. In air-conditioned climates this also prevents the lobby from becoming a thermal "front line" that the rest of the building has to compensate for.
5. Safety, capacity and redundancy
Beyond climate control, the second door line serves purposes that building codes and facility managers care about deeply.
▪ Egress capacity. Entrances double as escape routes. Splitting the frontage into two door sets provides greater egress width than a single wide opening, and reduces the risk that a crowd funnels into one bottleneck.
▪ Separation of traffic flows. One set can be designated for entry and the other for exit, which improves throughput at peak times and reduces collisions between people entering and leaving.
▪ Redundancy. If one door is damaged, jammed, or out of service, the building still has a functioning public entrance -critical for hospitals, transport terminals, and any facility open around the clock.
▪ Accessibility. A pair of openings allows one set to be configured for automated, low-effort access while the other handles high-volume or service traffic, keeping accessible routes clear.
6. Hygiene and contamination control
In healthcare, laboratory, pharmaceutical, and food-related facilities, the entrance is a contamination boundary rather than merely a comfort boundary. Two door lines create an airlock: airborne particles, insects, and humidity are contained between the doors instead of being carried directly into clean or clinical areas. This is the same principle used in cleanroom and operating-theatre design, applied at the public entrance.
7. Aesthetics, scale and the sense of arrival
The two-door arrangement is also an architectural instrument, not just a mechanical one.
▪ Symmetry and balance. A pair of door sets gives the facade a composed, intentional composition. A single opening on a wide elevation reads as an afterthought.
▪ Depth and presence. Two planes of doors create a vestibule volume -a spatial threshold that makes arrival feel like an event. This is precisely the "grand, imposing presence" associated with high-end revolving-door entrances.
▪ Scale matching. In large lobbies, one door set is visually and functionally undersized. Two sets match the width of the interior volume and the expected footfall.
▪ Material and detail continuity.** Matching door lines in the same finish, glazing, and hardware reinforce a premium, carefully resolved design rather than a utilitarian one.
▪ Framing the view. The intermediate space allows lighting, signage, or branding to be placed at the threshold, turning the entrance into a deliberate brand statement.
For a bank headquarters or a flagship retail development, this perception of quality is part of the commercial proposition -and it costs far less than most other prestige measures.

8. How the two doors actually operate
The arrangement is designed so that both lines are rarely open at the same time. Automatic sliding doors rely on activation zones and sensor logic: a door opens only when a person is close enough to be committed to passing through. In interlocked configurations, the second line cannot open until the first has closed, which enforces the airlock automatically. Swing doors rely on the same effect through spatial separation -the distance between the two door lines is enough that a person passing through does not hold both open simultaneously.
This is why the system is so effective in practice: it does not depend on people behaving considerately, only on geometry, sensing, and control logic.
Conclusion
Installing two sets of front doors is not duplication - it is a single, integrated solution to several problems at once. It cuts uncontrolled air exchange and the energy bill that follows from it, it protects occupants from draughts, weather, and noise, it strengthens egress capacity and service redundancy, it supports hygiene where hygiene is regulated, and it gives the building the scale and composure that a public entrance is expected to have. For almost any busy public building, the second door line is one of the highest-value, lowest-maintenance investments in the entire envelope.
 About The Energy Saving of Aut
 Common Types of Medical Airtig
 Feasible Future Technological
 How to Clean and Disinfect Aut